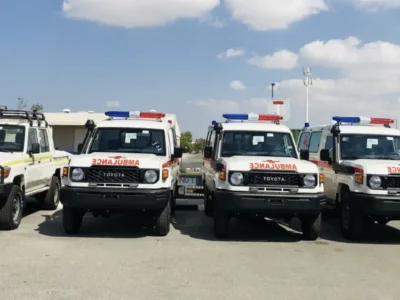
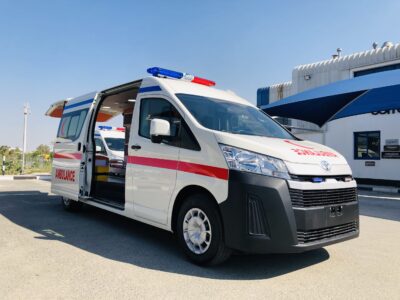
Toyota Hiace Ambulance Interior | Complete Layout and Equipment Guide
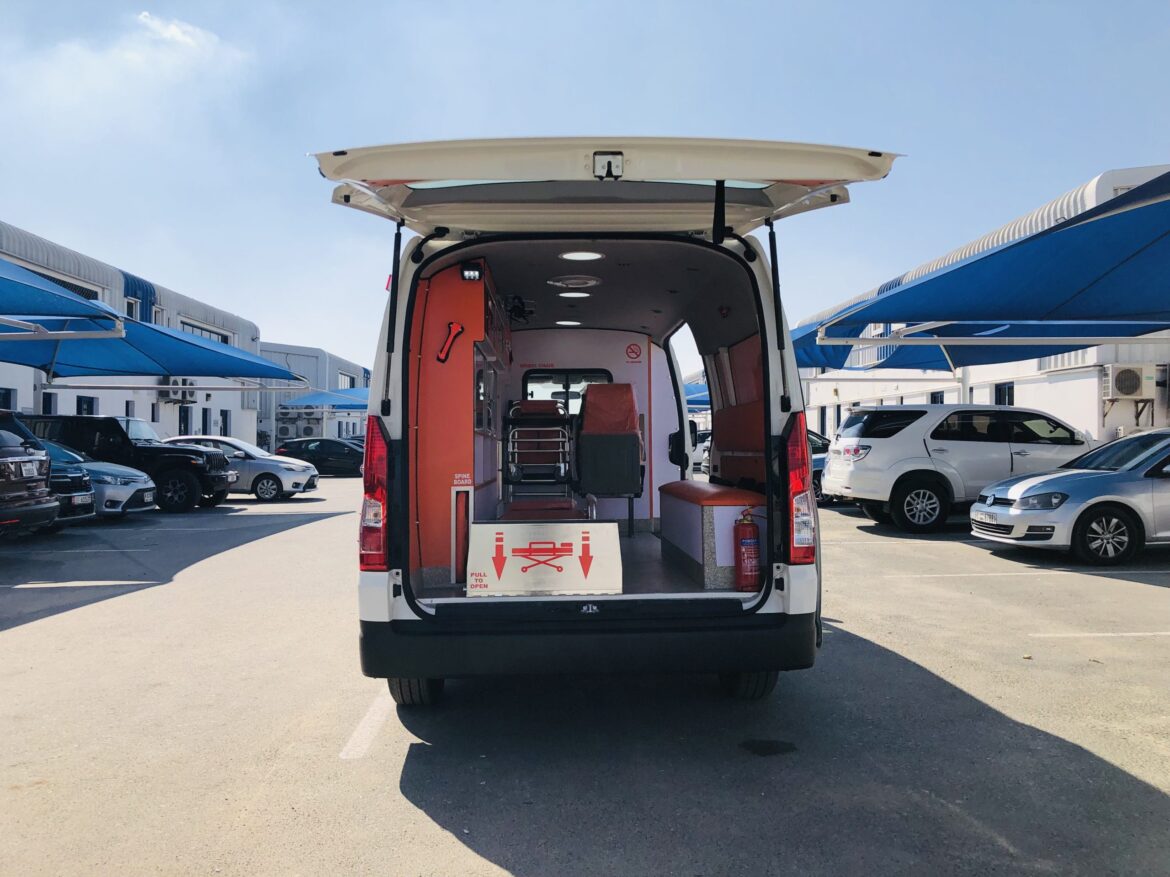
Toyota Hiace Ambulance Interior By Infinity Chassis Engineering Team – ISO 9001:2015 & EN1789 Certified Toyota Ambulance Manufacturer
Introduction
The interior of a Toyota Hiace ambulance is where life-saving care actually happens. While exterior design and chassis reliability matter, it is the patient compartment layout that determines how efficiently medical staff can work during transport.
Whether you are equipping a BLS patient transport vehicle or a full ALS mobile ICU, understanding the interior layout options helps you make the right decision for your clinical protocols.
In this guide, we explore the interior dimensions, layout configurations, equipment placement, and design features of Toyota Hiace ambulances manufactured by Infinity Chassis Units.
Toyota Hiace Ambulance Interior Dimensions

| Measurement | H200 Series | H300 Series |
|---|---|---|
| Interior length (patient area) | 2,800 – 3,100 mm | 2,900 – 3,200 mm |
| Interior width | 1,650 mm | 1,650 mm |
| Interior height (standard roof) | 1,350 mm (53 inches) | 1,350 mm (53 inches) |
| Interior height (high roof) | 1,900 mm (75 inches) | 1,900 mm (75 inches) |
| Interior height (super high roof) | Not available | 2,100 mm (82 inches) |
| Usable floor area | 4.6 – 5.1 m² | 4.8 – 5.3 m² |
Why size matters:
- Standard roof (1,350 mm): Medical staff work seated or slightly stooped. Suitable for BLS and patient transport.
- High roof (1,900+ mm): Full standing height for ALS and ICU procedures. Essential for advanced life support.
Hiace Ambulance Interior Layout Options
Layout 1: BLS Patient Transport (Standard Roof)

This layout is designed for stable patient transfers and non-emergency transport.
| Zone | Configuration |
|---|---|
| Stretcher position | Longitudinal (driver side) |
| Attendant seat | 1 foldable seat (passenger side) |
| Action area | Limited to one side of stretcher |
| Storage | Overhead cabinets (driver side) |
| Oxygen | 2 x 10L cylinders (rear cabinet) |
| Equipment | Basic medical kit, spine board, first aid |
| Lighting | Ceiling LED, loading light |
Typical operators: Private transport companies, nursing homes, clinics
Layout 2: BLS Emergency Response (High Roof)

This layout adds emergency response capability while maintaining BLS focus.
| Zone | Configuration |
|---|---|
| Stretcher position | Longitudinal (center or driver side) |
| Attendant seats | 2 foldable seats (both sides) |
| Action area | Both sides of stretcher |
| Storage | Overhead cabinets + under-seat storage |
| Oxygen | 2 x 10L or 2 x 15L cylinders |
| Equipment | AED defibrillator, suction unit, advanced airway |
| Lighting | Ceiling LED + spot procedure light |
Typical operators: Municipal EMS, volunteer services, rural clinics
Layout 3: ALS / ICU (High Roof)

This layout is designed for advanced life support and critical care transport.
| Zone | Configuration |
|---|---|
| Stretcher position | Longitudinal (center for 360° access) |
| Attendant seats | 2-3 foldable or fixed seats |
| Action area | Both sides of stretcher |
| Storage | Full cabinetry + overhead lockers + under-seat |
| Oxygen | 2 x 15L or central system with 2,000+ liters |
| Equipment | Ventilator, cardiac monitor, infusion pumps (2-4 channels), suction |
| Electrical | 2,000-3,000W inverter, auxiliary battery |
| Lighting | Ceiling LED + spot + dimmable night lights |
| Climate | Independent HVAC with HEPA filtration |
Typical operators: Hospital-based EMS, ICU transfer teams, air ambulance backup
Layout 4: Extended Length / Multiple Patient (High Roof)
This layout uses the long wheelbase variant for additional capacity.
| Zone | Configuration |
|---|---|
| Stretcher position | 1 primary + 1 secondary (tandem) |
| Attendant seats | 3-4 foldable seats |
| Action area | Both sides for primary stretcher |
| Storage | Extended cabinetry throughout |
| Oxygen | 4 x 10L or central system |
| Equipment | Full ALS for primary, BLS for secondary |
| Best for | Mass casualty, patient transfer with family |
Typical operators: Disaster response, military, teaching hospitals
Interior Features by Component
Flooring
| Feature | Specification |
|---|---|
| Material | Marine-grade plywood (12-18mm) |
| Covering | Anti-bacterial, non-slip vinyl |
| Seams | Heat-welded, waterproof |
| Coved corners | Yes (prevents fluid accumulation) |
| Colors | Light gray or beige (standard) |
Cabinetry
| Feature | BLS Standard | ALS Premium |
|---|---|---|
| Material | PVC fiberglass | Fiberglass with soft-close |
| Surfaces | Smooth, easy-clean | Anti-bacterial coating |
| Doors | Hinged with secure latches | Hinged or sliding with soft-close |
| Drawers | Standard slides | Full-extension, heavy-duty |
| Countertops | Laminated | Anti-bacterial solid surface |
Attendant Seating
| Seat Type | Features | Location |
|---|---|---|
| Foldable (standard) | Under-seat storage, 3-point belt, backrest | Side wall |
| Fixed (premium) | Swivel base, adjustable height, 3-point belt | Side wall or forward-facing |
| Rear-facing (specialty) | For monitoring patient during transport | Behind stretcher head |
Stretcher Systems

| Stretcher Type | Loading | Best For |
|---|---|---|
| Manual hydraulic | Manual pumping | BLS, patient transport |
| Electric | Powered lift | ALS, frequent use |
| Bariatric | Hydraulic or electric | Patients up to 500 kg |
| Stretcher locking system | Floor-mounted, automatic engagement | All configurations |
Oxygen System
| Component | BLS | ILS | ALS |
|---|---|---|---|
| Cylinders | 2 x 10L | 2 x 10L or 2 x 15L | 2 x 15L or central |
| Outlets | 1-2 | 2-3 | 3-4 |
| Flowmeters | 1-2 | 2 | 2-3 |
| Humidifiers | Optional | Optional | Standard |
| Oxygen hoses | 2 | 3 | 4 |
Electrical System Interior
Standard BLS Electrical
| Component | Specification |
|---|---|
| Auxiliary battery | 100-150 Ah deep-cycle AGM |
| Inverter | 1,000-1,500W pure sine wave |
| Medical outlets (230V) | 2 |
| Medical outlets (12V) | 2 |
| USB ports | 2 |
| Control panel | Analog with battery status |
| Shore power | External hookup with charger |
ALS / ICU Electrical
| Component | Specification |
|---|---|
| Auxiliary battery | 200-300 Ah lithium or dual AGM |
| Inverter | 2,000-3,000W pure sine wave |
| Medical outlets (230V) | 4-6 |
| Medical outlets (12V) | 4 |
| USB ports | 4 |
| Control panel | Digital touchscreen with monitoring |
| Shore power | Automatic transfer switch |
| Generator backup | Optional portable |
Lighting Interior
Standard Lighting Package
| Light Type | Purpose | Specification |
|---|---|---|
| Ceiling LED | General illumination | Dimmable, 12V, 2-4 units |
| Loading light | Rear door area | LED flood, door-activated |
| Step light | Side door entry | LED, door-activated |
Premium Lighting Package (ALS)
| Light Type | Purpose | Specification |
|---|---|---|
| Ceiling LED | General illumination | Dimmable, 4-6 units |
| Spot LED (procedure) | Clinical work | Focused beam, adjustable arm, 1-2 units |
| Night light | Low-light monitoring | Red LED, dimmable |
| Loading light | Rear door area | LED flood, switch-activated |
| Step light | Side door entry | LED, door-activated |
| Reading light | Attendant area | LED, swivel |
Climate Control Interior
Standard HVAC (BLS)
| Feature | Specification |
|---|---|
| Patient compartment AC | Roof-mounted, engine-driven |
| Heating | Engine heat (via vehicle HVAC) |
| Ventilation | Roof fan (one) |
| Temperature range | 18-30°C capability |
Premium HVAC (ALS / ICU)
| Feature | Specification |
|---|---|
| Patient compartment AC | Independent roof-mounted, electric or engine-driven |
| Heating | Diesel-fired heater (2-4 kW) + engine heat |
| Ventilation | Roof fan (2) with rain sensor |
| Filtration | HEPA (optional) |
| Temperature range | 16-25°C maintainable |
| Air changes | Minimum 6 per hour |
Medical Equipment Placement (ALS Configuration)
| Equipment | Location | Mounting |
|---|---|---|
| Defibrillator/monitor | Head of stretcher (wall bracket) | Secured, quick-release |
| Transport ventilator | Shelf above action area | Lockable, anti-vibration |
| Infusion pumps | Pole-mounted or shelf | 2-4 channels |
| Suction unit | Wall-mounted (fixed) + portable backup | At head position |
| Oxygen flowmeter | Wall-mounted | At head position |
| Medication box | Lockable cabinet | Temperature-controlled optional |
| Sharps container | Under-counter | Secured, accessible |
| Biohazard waste | Under-counter | Secured, easy-clean |
| PPE storage | Near door | Accessible from outside |
| Patient records | Lockable drawer | Near attendant seat |
H200 vs H300 Interior Differences
| Feature | H200 Series (2004-2019) | H300 Series (2019-present) |
|---|---|---|
| Interior width | 1,650 mm | 1,650 mm |
| Interior height (high roof) | 1,900 mm | 1,900 mm |
| Sound insulation | Moderate | Superior |
| Cabinetry integration | Good | Excellent (modular design) |
| Electrical system | Standard | Advanced (CAN-bus compatible) |
| Safety features | ABS, airbags | Toyota Safety Sense (pre-collision) |
| Availability | Used market only | New and used |
| Conversion cost | Lower (used chassis) | Higher (new chassis) |
Interior Material Comparison
| Material | BLS Standard | ALS Premium |
|---|---|---|
| Flooring | Marine plywood + vinyl | Same + additional sound insulation |
| Cabinetry | PVC fiberglass | Fiberglass with anti-bacterial coating |
| Countertops | Laminated wood | Solid surface (easy-clean) |
| Wall panels | Vinyl-coated | Anti-bacterial composite |
| Seat upholstery | Standard vinyl | Medical-grade, fluid-repellent |
| Ceiling | Painted metal | Textured, sound-absorbing |
Frequently Asked Questions
Q: What is the interior height of a Toyota Hiace ambulance?
A: Standard roof: 1,350 mm (53 inches). High roof: 1,900 mm (75 inches). Super high roof (H300 only): 2,100 mm (82 inches).
Q: Can medical staff stand upright in a Hiace ambulance?
A: Yes, but only in the high roof or super high roof configuration. Standard roof requires seated or stooped posture.
Q: How many medical staff can work inside a Hiace ambulance?
A: Standard roof: 1 attendant alongside stretcher. High roof: 1-2 attendants. Extended high roof: 2-3 attendants.
Q: What is the standard interior width?
A: 1,650 mm (65 inches) for both H200 and H300 series.
Q: Is the interior easy to clean after infectious patient transport?
A: Yes. All surfaces are anti-bacterial, non-porous, and seamless. Flooring has heat-welded seams.
Q: Can the interior layout be customized?
A: Yes. Infinity Chassis Units designs each interior according to client protocols and equipment brands.
Q: What is the difference between H200 and H300 interior?
A: H300 offers better sound insulation, improved cabinetry integration, and advanced electrical system compatibility.
Q: Does the high roof Hiace have standing height throughout?
A: Yes. The high roof provides approximately 1,900 mm (75 inches) of standing height throughout the patient compartment. Super high roof provides 2,100 mm (82 inches).
Q: Where are the oxygen cylinders stored?
A: Typically in a dedicated rear or side cabinet with secure restraints. Cylinders are accessible from inside and outside the vehicle.
Q: Can I get a Hiace ambulance with a pass-through from cab to patient compartment?
A: Hiace is a van conversion, so there is no walk-through pass-through. Access is via the side or rear doors. For pass-through, consider a box-type Land Cruiser or Mercedes Sprinter.
Why Choose Infinity Chassis Units for Hiace Ambulance Interiors?
| Criterion | Infinity Chassis Units Advantage |
|---|---|
| True Manufacturer | Own factory in Ankara, Türkiye (not a reseller) |
| EN1789 Certified | Meets European medical vehicle standards |
| Both Generations | H200 and H300 conversions available |
| Both Roof Heights | Standard and high roof |
| Full Customization | Layout, equipment, materials, paint |
| Global Export | Direct shipping to all countries |
| After-Sales Support | Spare parts, documentation, remote support |
Contact Infinity Chassis Units
| Location | Contact |
|---|---|
| Turkey (HQ) | +90 555 104 06 48 |
| Dubai (Sales Office) | +90 507 848 06 61 |
| sales@infinitychassis.com | |
| Website | www.infinitychassis.com |
Production Factory:
Infinity Chassis Units, Saray Neighborhood, 36th Street No:12/D, Kahramankazan, Ankara – Türkiye
EN1789 Certified | ISO 9001:2015 | Direct Export Worldwide